Commercial
Retail Interiors: Turning Space into Brand Experience
Walk past any successful store and notice what actually stopped you. It wasn’t the product — you couldn’t see it yet. It was the space: the light, the rhythm of the window, the sense that something considered waits inside. Retail design is brand communication at architectural scale.
The storefront is the headline
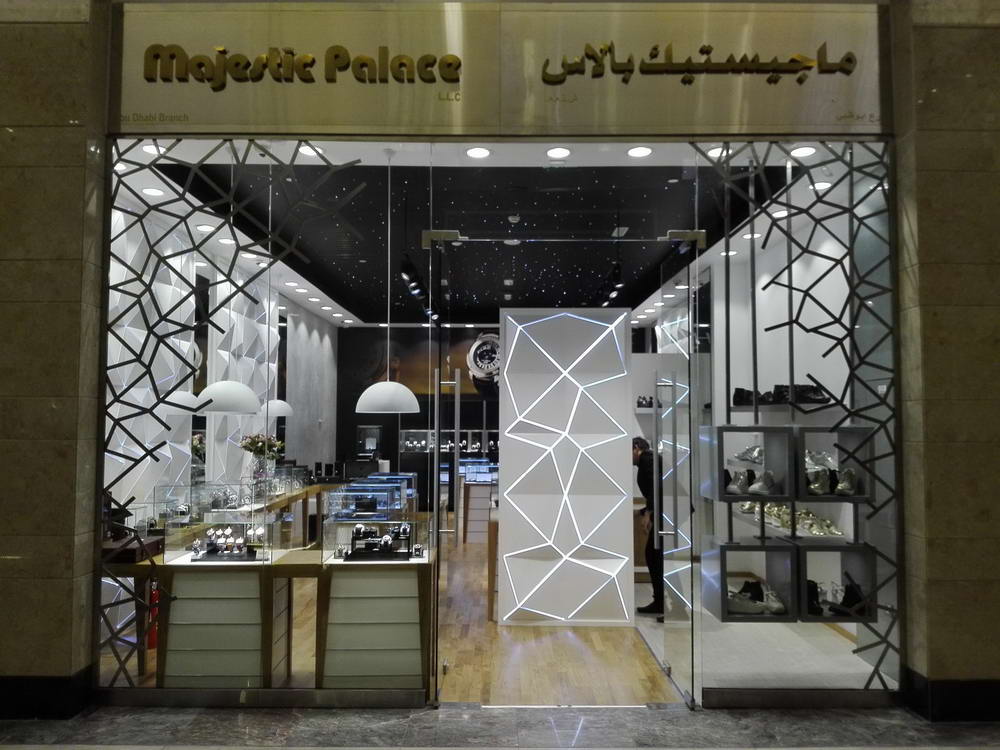
You have about three seconds of a passerby’s attention. The facade, the lighting temperature spilling onto the mall floor, the clarity of the entrance — these decide whether feet turn toward you or keep walking. Everything else is the article; the storefront is the headline.
Choreograph the journey
Inside, customers move through a predictable sequence: decompression at the entrance, discovery through the main space, decision at the product. Good retail plans respect that rhythm — sightlines that pull you deeper, pauses that invite touch, and a checkout that feels like arrival rather than exit.
Light the merchandise, not the room
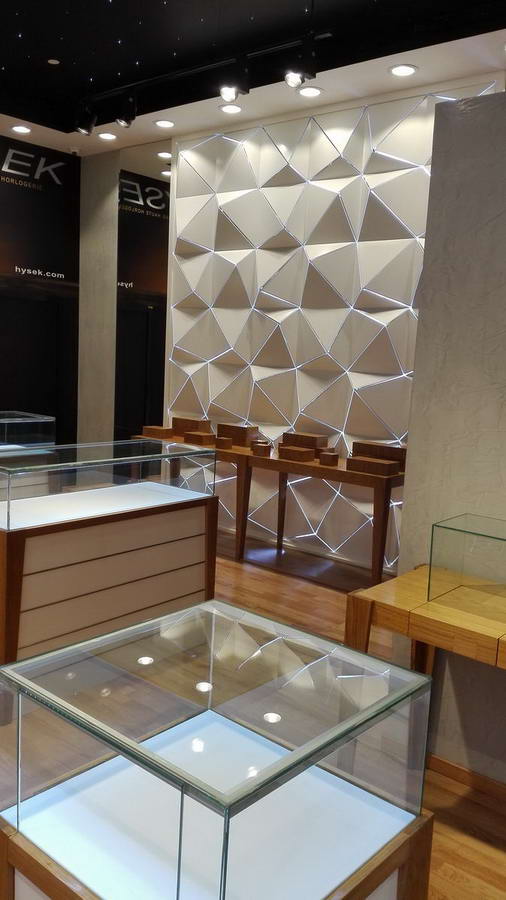
Retail lighting is theatrical: the product is the performer. Focused accent light on merchandise, calmer ambient levels elsewhere, and colour rendering honest enough that fabric looks the same in-store as at home. Returns drop when the fitting room tells the truth.
Built to change
Retail is seasonal by nature. Fixtures, display systems and lighting should reconfigure without reconstruction — a store that can reinvent itself for a collection launch without a contractor is a store that stays relevant.
The best retail interiors don’t just display the brand. They are the brand, built.
Designing a retail space? Explore our Interior Design service.
Keep Reading