Commercial
The Office as a Working Tool
Too many offices are designed as containers: four walls, desks, a meeting room, done. But a workplace is a tool. Like any tool, it should be shaped around the task — and the task is the way your people actually work.
Zone by behaviour, not by hierarchy
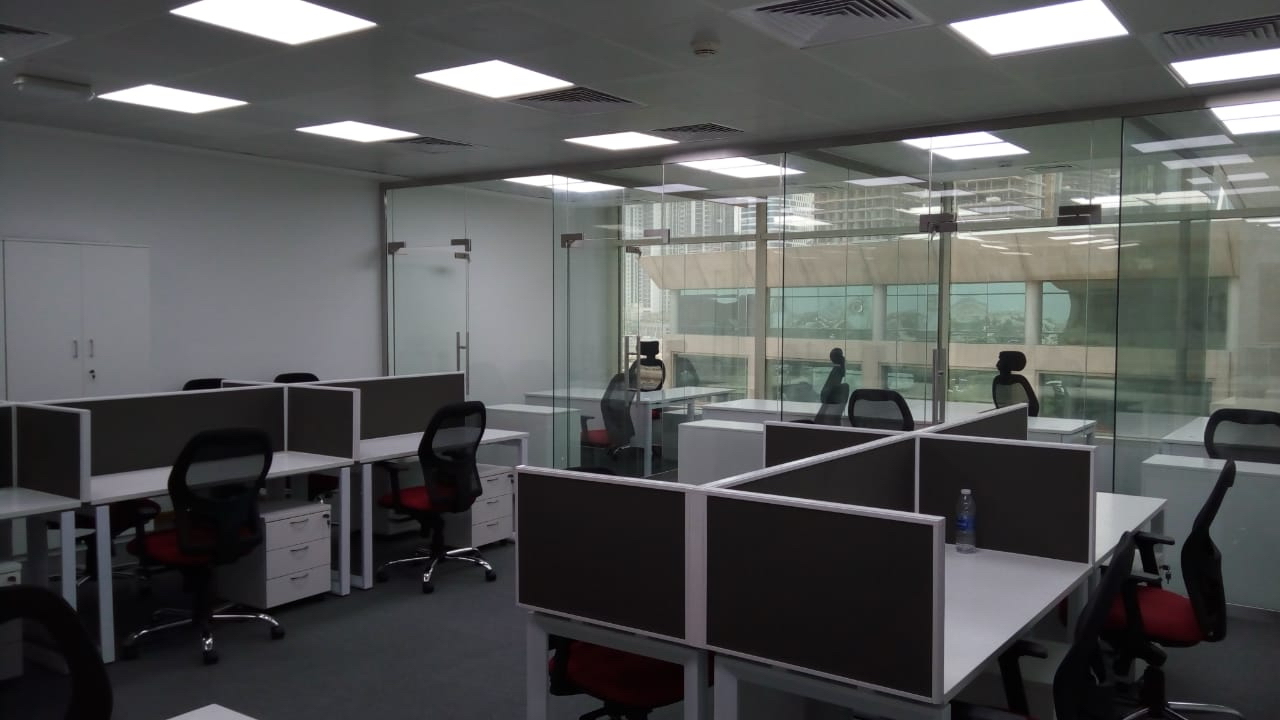
Start with how the day moves: focused individual work, quick collaboration, formal meetings, and the informal moments in between. Each deserves its own acoustic and spatial character. An office zoned by behaviour feels intuitive; one zoned by org chart feels political.
Light for work, not just for seeing
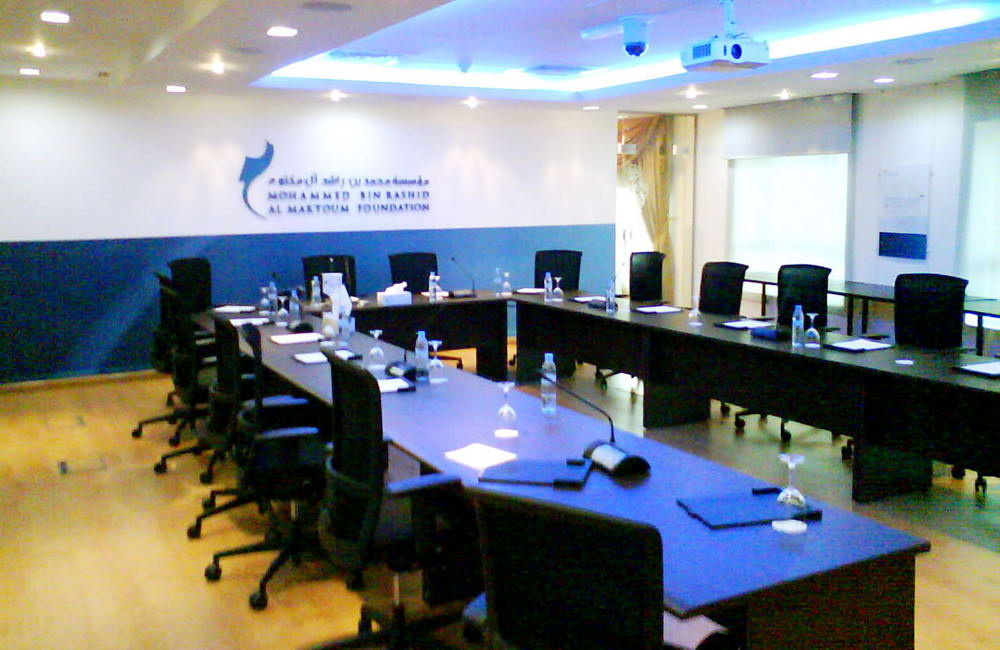
Office lighting is a performance issue. Even, glare-free illumination at the desk, warmer tones in breakout zones, and real daylight wherever the plan allows it. People rarely compliment good office lighting — they simply feel less tired at 5pm.
Acoustics are invisible architecture
The difference between a productive open plan and a noisy one is almost entirely acoustic: soft flooring, baffled ceilings, and enclosed rooms for calls. Specify it early. Retrofitting quiet is always more expensive.
Brand, quietly expressed
A workplace should feel like the company without shouting about it. Material choices, colour temperature and detailing carry identity more convincingly than a logo wall — though there is nothing wrong with one good logo wall, well placed.
Design the office around the work, and the work gets better. That is the whole brief.
Planning a workplace project? Explore our Commercial Design service.
Keep Reading